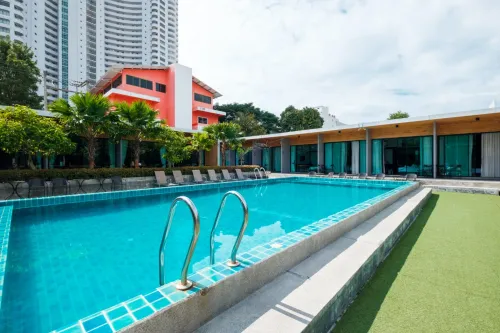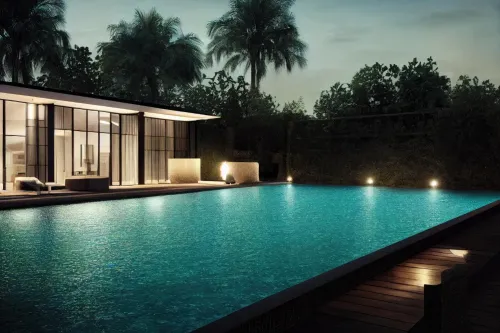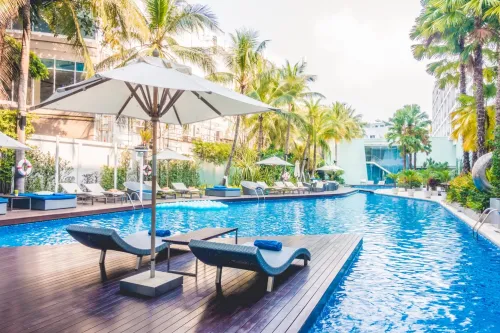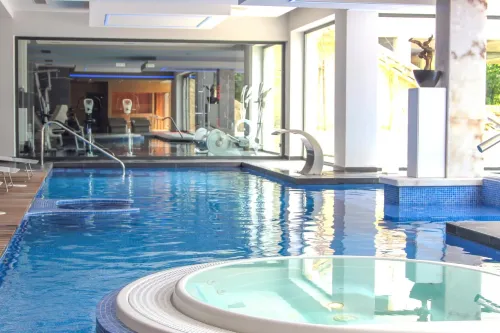
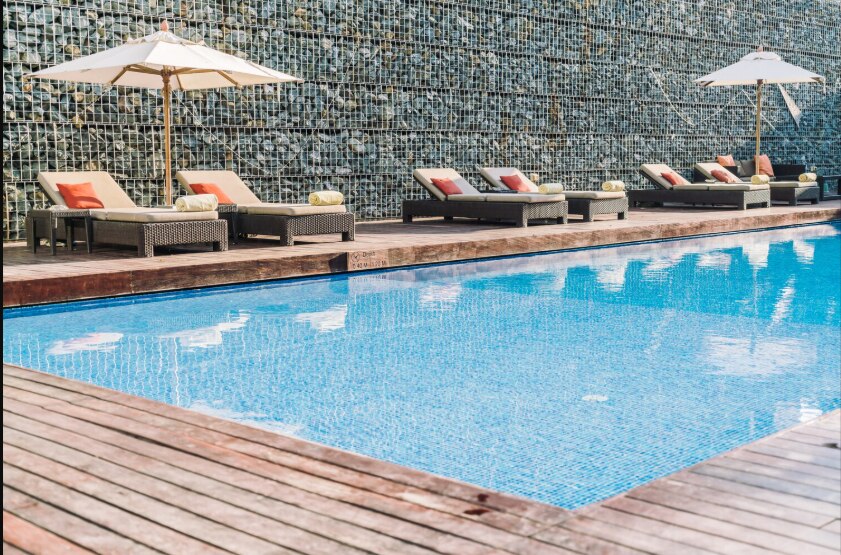
A pool beside a Bangalore villa is not safe to specify from length, width and depth alone. Soil, groundwater, excavation stability, nearby foundations, monsoon drainage and the proposed concrete details must be assessed together before construction begins, and you should be able to compare the engineer’s drawings with the contractor’s method statement.
Key takeaways
- Commission a soil investigation before selecting pool dimensions or foundation details.
- Keep the pool clear of villa footings, boundaries and unstable filled ground.
- Specify concrete, reinforcement, joints and waterproofing as one coordinated system.
- Require inspection records and a written repair process before approving the pool.
Start with a site investigation, not a standard pool drawing
Before any pool drawing, commission a site investigation for the villa plot. For residential pool structural requirements in Bangalore, establish allowable bearing pressure, settlement risk, filled-ground thickness, groundwater level, weathered rock, slope and excavation stability. Variable residual soil and construction fill make nearby villas an unreliable substitute for investigation data.
1. Record existing construction before setting the pool position:
- Villa footing depth and width
- Basement walls and retaining elements
- Septic tanks and rainwater-harvesting pits
- Underground water, drainage and gas utilities
- Electrical routes and plumbing lines
- Compound walls and neighbouring foundations
The pool’s distance from the house or boundary can change the shell, temporary works, drainage and underpinning approach. A small pool is not low-risk if excavation approaches a footing or wall.
2. Confirm how the site can be built. Map access for excavators, reinforcement delivery, concrete trucks or pumps, and spoil removal. Check this before monsoon work; blocked access, saturated ground and open excavations can halt placement or destabilise edges. Specify batter slopes, shoring or other excavation support from the soil and boundary conditions.
3. Require pool engineering for villas to use the investigation in signed design calculations. Do not accept a standard drawing based on a neighbouring project. The engineer must coordinate soil, groundwater, existing structures and construction staging before fixing the pool location, foundation level and drainage route.
Choose the shell arrangement around the villa’s foundations and boundaries
Decide from the load path, not the pool’s size. The structural engineer must establish whether the shell is independent or restrained by a villa footing, basement wall, suspended deck, retaining wall, shared foundation or boundary wall. A small pool becomes high-risk when excavation approaches a footing or unstable boundary.
| Option | Structural arrangement | When it applies |
|---|---|---|
| Independent shell | Reinforced-concrete base slab and walls carry water and soil loads without relying on the villa | Use where excavation, settlement and drainage can be controlled away from existing foundations |
| Attached pool | The building or basement can restrain, load or differentially move against the shell | Detail the interface as a designed connection, not an assumed continuation of the house |
| Pool beside retaining wall or boundary | Soil pressure, surcharge and excavation effects interact with the wall or neighbouring foundation | Check temporary support, wall movement, access, drainage and neighbour protection before excavation |
| Suspended deck or shared foundation | Deck beams, columns or a common footing transfer load into the pool zone | Design the shell, supports and joints together; never rest deck loads on pool walls without calculations |
The residential swimming pool structure must be checked full and empty, including saturated soil outside, unequal water levels during draining, construction loads, deck and equipment loads, seismic actions based on the confirmed Bangalore soil profile and code assumptions, and differential settlement.
Design the base slab and walls for crack control, provide the specified freeboard and coping, and keep paving separated by a movement joint.
At a building interface, separate the shell, coping and paving unless the engineer designs a structural connection. Pool engineering for villas should show joint locations, restraint conditions, settlement tolerances and how pipework crosses them; a full-pool check alone can miss empty-pool uplift and wall bending.
Specify reinforced concrete, joints and waterproofing as one system
A signed design must define the shell before concrete is poured; “M25 concrete with waterproofing compound” is not a complete specification. These villa pool construction specifications must coordinate reinforced concrete pool construction with the soil report, groundwater assumptions and seismic design.
1. State the concrete grade, maximum water-cement ratio or durability criteria, reinforcement grade, bar diameters and spacing, cover, and two-face reinforcement where required. Show continuous corner bars, lap lengths, anchorage lengths, starter bars, sleeves, embedments and concrete testing, including cube sampling and records.
2. Name IS 456 and the applicable parts and edition of IS 3370, then coordinate them with the geotechnical and seismic design. The drawing must show the planned pour sequence, placement method, vibration, curing period, construction-joint locations, and hold points for reinforcement and formwork inspection.
3. Detail every water path: wall-to-base joints, PVC or hydrophilic waterstops, movement joints, and puddle flanges or other watertight fittings around pipe penetrations. Specify external waterproofing and protection where soil is retained, plus the compatible repair procedure.
Structural waterproofing comes from durable concrete, crack-control reinforcement, well-formed joints and sealed penetrations. An internal cementitious coating, tile adhesive or grout is only a finish; it cannot repair cracking, inadequate reinforcement, poor joints or insufficient curing. A coating applied after construction cannot turn an incomplete design into a watertight pool.
Control groundwater, monsoon drainage and the construction sequence
An empty pool can lift because groundwater rises beneath its base slab after rain, even if the excavation was dry. Saturated soil also presses laterally on the walls, causing bending; water inside the pool normally counteracts that pressure. A residential swimming pool structure must therefore be checked for full, empty, draining, construction-stage and monsoon conditions.
1. Ask the engineer to assess a permanent drainage layer, hydrostatic relief valve, sump with controlled pumping, a temporary dewatering plan, or an uplift-resistant foundation. An unplanned sump pump is not structural protection: power failure, blocked discharge, maintenance and backup pumping remain unresolved.
2. Show subsoil drains, deck falls away from the villa, channel drains, rainwater routes, pool overflow discharge and plant-room drainage on coordinated drawings. Keep stormwater out of the pool and route it away from villa foundations; an overflow pipe alone can surcharge paving and saturate soil beside the shell.
3. Sequence reinforced concrete pool construction so excavation support, drainage and the shell are complete before backfilling. Place approved backfill in specified lifts, protect waterproofing, waterstops and pipework, and keep heavy compaction equipment outside the engineer’s stated exclusion zone.
4. Fill the shell for a written water-retention test before paving or landscaping. Record the start and finish levels, duration, weather, visible leakage and corrective work; do not conceal defects beneath finishes.
Keep pool drainage separate from filtration and coordinate every discharge with the site’s stormwater system. Surface falls and channel drains still need maintenance access.
Demand drawings, inspection records and a repair process before approval
A signed, site-specific engineering package proves suitability; a typical contractor plan or marketing description does not. Demand it where excavation approaches a house foundation, boundary, basement, steep cut, high groundwater or elevated deck.
- Signed structural drawings and calculations, plus the soil investigation report stating bearing pressure, settlement, fill, groundwater and excavation assumptions.
- Reinforcement schedule and bar-bending information showing bar marks, spacing, laps, anchorage, cover and corner continuity.
- Base-slab and wall sections showing thickness, freeboard, coping, separation from paving and interfaces with the villa.
- Joint drawings identifying construction-joint locations, PVC or hydrophilic waterstops, movement joints and puddle flanges or watertight fittings.
- A waterproofing specification covering concrete durability, crack control, external protection, internal finish and compatible repairs—not merely “M25 with waterproofing compound”.
- Coordinated plumbing drawings showing every penetration, sleeve, pipe route and plant-room connection before reinforcement is fixed.
- Concrete delivery tickets, cube-test results, placement and vibration records, and a written curing method.
- Inspection hold points requiring approval before concrete pouring, waterproofing concealment and backfilling.
- Water-retention test results, the specified backfill material and lift thickness, compaction limits, defect-liability period and written repair procedure.
Use this checklist to compare submissions from Orenda Pools or any other contractor. Ask the independent structural engineer to approve the pool engineering for villas and sign the drawings; a contractor’s promise cannot replace that approval. These villa pool construction specifications expose missing design decisions before they become leaks, cracks or settlement repairs.
Related products
 | Residential Swimming Pool Orenda is a leading residential swimming pool construction contractor in Bangalore, Karnataka, with over 15 years of experience in designing and... View product → |
 | Swimming Pool Design and Build Swimming Pool Design and Build Orenda Pool is a premier swimming pool design and construction company in Bangalore, Karnataka, delivering bespoke pool solutions that combine... View product → |
Frequently asked questions
Why is a site investigation necessary before designing a villa pool in Bangalore?
It identifies allowable bearing pressure, settlement risk, filled-ground thickness, groundwater, weathered rock, slope and excavation stability. Soil conditions can vary sharply between nearby villa plots.
How should a pool shell be positioned near villa foundations?
Set the pool around verified villa footing locations, boundary setbacks, excavation limits and soil conditions. Do not rely on a standard drawing or assume a fixed separation suits every plot.
What should villa pool construction specifications cover?
Specify the reinforced-concrete shell, reinforcement, construction and movement joints, waterstops, waterproofing system and curing requirements as one coordinated design.
How should groundwater and monsoon drainage be managed during pool construction?
Plan temporary dewatering, stable excavation slopes or shoring, surface-water diversion and permanent drainage before excavation. Sequence work so rainwater cannot enter or undermine the excavation.
Which records should you request before approving a residential swimming pool structure?
Request signed structural drawings, soil investigation findings, concrete and reinforcement specifications, inspection records, test results, waterproofing records and a written process for repairing defects.
Keywords