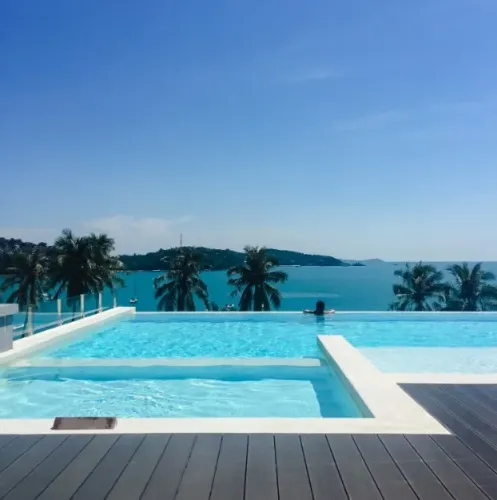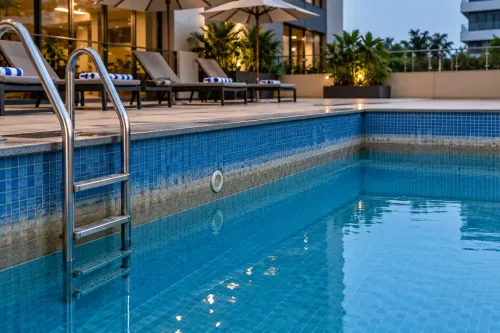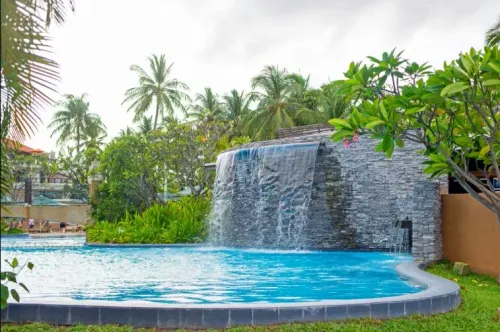
A pool site can look level and stable while hiding expansive clay, uncontrolled fill, groundwater, buried utilities or runoff from a higher slope. A reliable design begins by turning those unknowns into measured constraints, then changes the pool position, foundation, drainage and construction sequence to suit the site.
Key takeaways
- Test soil, groundwater, slopes, fill and buried services before fixing the pool position.
- Use soil reports to choose foundations, retaining walls and structural reinforcement.
- Install drainage and waterproofing systems before groundwater reaches the pool shell.
- Sequence excavation, shoring, backfill and concrete work to protect the finished structure.
What must a site assessment find before the pool is positioned?
A site assessment for swimming pool construction must inspect the whole property before anyone draws the pool footprint. A visually attractive yard can conceal unsuitable fill, groundwater, unstable slopes or services that make the preferred position unsafe.
1. Commission a topographic survey showing slope, contours and proposed finished levels. Confirm legal boundaries and easements, then record neighbouring properties, shared walls, buildings, patios, compound walls, trees, nearby foundations and the distance from the proposed excavation to each foundation.
2. Trace overhead and buried electricity, water, sewer and gas services using utility records and on-site locating. Check whether excavators, dumpers, concrete pumps or cranes can reach the work area. Narrow access may require smaller equipment, staged spoil removal, a temporary access route or a reduced footprint.
3. Walk the site during or after rain. Follow roof, driveway and hillside runoff, and look for damp soil, seepage, standing water and other groundwater signs. A pool cut into a slope can remove support from a wall, deck, driveway or building, so retaining and protective works belong in the early design.
4. Confirm where excavated soil and pumped water can legally go, with a defined discharge route that will not undermine the pool, foundations or neighbouring land. These findings determine whether the pool keeps its preferred location, changes orientation or shape, moves from a boundary, or needs coordinated drainage and retaining works.
How do soil investigations change the pool design?
A soil investigation changes the foundation, structure and drainage strategy, not just the excavation method. Competent natural soil may support the pool shell, retaining walls and deck near the surface; expansive clay, loose or uncontrolled fill, soft deposits, organic soil or soil with poor bearing capacity may not.
Request investigations that answer specific design questions:
- Trial pits reveal shallow layering, buried debris and fill. Remove unsuitable material, replace it or specify engineered compaction where the bearing layer is inadequate.
- Boreholes identify deeper strata and rock. Rock changes excavation equipment, programme and cost; weak deeper layers may require piles or another deep foundation.
- Allowable bearing-capacity testing establishes the pressure the foundation can safely support. A low result can require a wider or thicker base, soil improvement or a separate foundation solution.
- Groundwater observations over an appropriate period show seasonal water levels instead of relying on one dry-day inspection. A high water table changes uplift restraint, waterproofing, under-slab drainage and temporary or permanent dewatering.
Expansive clay requires moisture control and a structure designed for differential movement; simply thickening the pool wall does not stop clay from moving the deck, patio or retaining wall. Loose fill or soft soil may require removal and replacement, engineered compaction or deeper support.
If excavation exposes an unexpected void, seepage or soft zone, stop and obtain a design review. Do not conceal it beneath extra concrete. The key decision in pool design for difficult soil is whether near-surface ground can support every connected element or whether each needs a separate foundation solution.
Which structural changes make a pool safe on unstable or sloping ground?
On unstable or sloping ground, custom swimming pool design for difficult sites changes the structure and sometimes the location instead of forcing a standard shell into the excavation. The designer might move the pool away from a boundary or building, reduce its depth, split it into levels, alter its shape or retain more existing ground.
| Structural response | What changes | When it applies |
|---|---|---|
| Engineered soil improvement | Weak ground is removed, replaced or compacted under a controlled specification | Loose fill or soft near-surface soil |
| Thicker or separately reinforced base | The foundation resists greater bending and uneven support | Poor bearing capacity or differential movement |
| Piles or another deep foundation | Loads transfer through weak soil to stronger strata | Deep soft deposits or uncontrolled fill |
| Retaining wall with drainage | Earth is held independently while water pressure is relieved | A cut removes support from a slope, driveway or building |
| Movement joints and separation | Pool, wall and existing foundations can move without forcing cracks into one another | Expansive clay or structures with different foundations |
Reinforced concrete must be designed for water pressure inside and earth pressure, surcharge and groundwater pressure outside. A pool shell is not automatically a retaining wall. On a slope, the retaining-wall design must include vehicles, buildings, walls and stored materials above the cut, not just the soil immediately beside it.
Coordinate the pool, retaining wall and deck levels before construction. Place joints where movement is expected, and separate the pool from existing foundations. These decisions prevent unsafe lateral loads and differential settlement from turning a visually convenient location into a cracked or shifting structure.
How does the design prevent drainage and groundwater from damaging the pool?
Draw every water path before excavation: pool drainage is not the same as general property drainage. Roof, irrigation and hillside runoff must be intercepted before reaching the shell, while groundwater and rain entering the excavation need separate control. These are common pool construction drainage problems.
1. Install an upslope interceptor drain where hillside runoff approaches the site. Set deck falls away from the shell, add trench drains at low edges, and use perimeter drains with sump pits to collect seepage. Show each outlet on the drainage drawing.
2. Design for an empty or partly empty pool. A high water table can create hydrostatic uplift beneath the slab, while saturated backfill and retaining-wall leaks increase outside pressure. Depending on the soil and groundwater level, provide a drainage layer beneath the slab, hydrostatic-relief provisions, waterproofing, monitoring, and temporary or permanent dewatering.
3. Give overflow lines and stormwater pipes a safe, permitted discharge route. Pumped water must not erode soil or undermine the pool, retaining wall, neighbouring property or foundation, and the route must remain usable during heavy rain.
4. Specify every sump’s accessible cover, cleanout, pump position, power supply, alarm, backup plan and response to power failure. Keep these points reachable after decking, fencing and landscaping are installed.
A drain beside the shell without a discharge route is not a drainage strategy. Dewatering also needs monitoring because pumping can draw fine soil from beneath nearby foundations and cause settlement.
How can construction sequencing stop a sound design from failing?
Construction sequencing belongs in the design decision because each stage changes the loads on a partly completed pool. A custom swimming pool design for difficult sites can fail if the final structure is sound but the excavation, groundwater control or backfilling sequence is wrong.
Narrow access may dictate mini-excavators, staged spoil removal, concrete pumping or a crane lift. Excavation sides need sloping, benching or a protective system, and adjacent buildings, walls and foundations need movement monitoring.
The programme should show when excavation, dewatering, reinforcement, concrete placement, curing, backfilling, retaining-wall construction and deck work occur. The main sequence risks are easier to compare this way:
| Stage | What can go wrong | Required control |
|---|---|---|
| Excavation | An unsupported side collapses or removes support from a neighbour | Use designed sloping, benching or protection; monitor nearby structures |
| Dewatering | Pumping draws fine soil from beneath a foundation | Observe settlement, seepage and discharge; stop and review abnormal movement |
| Shell and backfill | Early backfill or uplift moves the partly completed shell | Confirm concrete strength before backfilling and maintain groundwater control while uplift remains possible |
Before work proceeds, define hold points in writing:
- Compare exposed soil with the investigation and approve changes in bearing material or foundation method.
- Record groundwater, seepage, voids and soft zones.
- Inspect reinforcement, joints and drainage outlets before covering them.
Ask each contractor for site-specific drawings, investigation findings, drainage details, a temporary-works plan and acceptance checks. Orenda Pools should be compared with other qualified providers on that evidence, not on a standard catalogue or attractive visual alone.
Frequently asked questions
What must a site assessment find before positioning a pool?
It must identify soil type, uncontrolled fill, groundwater, slope stability, flood or runoff paths, buried utilities, access constraints and the location of existing structures.
How does a soil investigation change pool design?
The soil report determines whether the design needs deeper foundations, ground improvement, a raft slab, piles, retaining walls, engineered backfill or additional reinforcement.
Which structural changes help on unstable or sloping ground?
Engineers can use reinforced concrete shells, stepped foundations, grade beams, retaining walls, soil nails, anchors, piles or a suspended pool structure, depending on the ground conditions.
How can pool design prevent drainage and groundwater damage?
Use perimeter drains, a properly graded site, sump pits with reliable pumps, hydrostatic relief measures, waterproofing and controlled discharge points designed for the site's water flow.
How can construction sequencing prevent a sound design from failing?
Follow the engineer's sequence for temporary support, excavation, dewatering, foundation preparation, reinforcement, concrete placement, curing, backfill and drainage installation.
Keywords